

Listing Courtesy of: CRMLS / Listed By: Sparks Realty Partners, Tower Agency Riverside - Contact: 951-850-5163
8799 Windmill Riverside, CA 92508
Active (2 Days)
$1,095,000 (USD)

Description
MLS #:
IV26158138
IV26158138
Lot Size
0.38 acres
0.38 acres
Type
Single-Family Home
Single-Family Home
Year Built
2001
2001
Style
Traditional
Traditional
Views
Pool
Pool
School District
Riverside Unified
Riverside Unified
County
Riverside County
Riverside County
Listed By
Sparks Realty Partners , Tower Agency Riverside, Contact: 951-850-5163
Source
CRMLS
Last checked Jul 22 2026 at 10:42 PM GMT+0000
CRMLS
Last checked Jul 22 2026 at 10:42 PM GMT+0000
Bathroom Details
- Full Bathrooms: 3
- Half Bathroom: 1
Interior Features
- Tankless Water Heater
- Water Softener
- Block Walls
- Recessed Lighting
- Bar
- Granite Counters
- Laundry: Inside
- Pantry
- Walk-In Pantry
- Open Floorplan
- Ceiling Fan(s)
- Storage
- High Ceilings
- Crown Molding
- Dishwasher
- Disposal
- Laundry: Laundry Room
- Gas Cooktop
- Electric Oven
- Water Heater
- Walk-In Closet(s)
- Gas Water Heater
- Water to Refrigerator
- Convection Oven
- Primary Suite
- Main Level Primary
- Breakfast Bar
- Breakfast Area
Lot Information
- Back Yard
- Front Yard
- Landscaped
- Sprinklers In Front
- Sprinklers In Rear
- Sprinklers Timer
- Sprinkler System
- Street Level
Property Features
- Fireplace: Family Room
- Fireplace: Gas
- Fireplace: Gas Starter
- Foundation: Slab
Heating and Cooling
- Forced Air
- Central
- Fireplace(s)
- Central Air
Pool Information
- Filtered
- Private
- In Ground
- Gunite
- Salt Water
Homeowners Association Information
- Dues: $62/Monthly
Flooring
- Carpet
- Stone
Exterior Features
- Roof: Tile
Utility Information
- Utilities: Water Connected, Phone Available, Sewer Connected, Electricity Connected, Natural Gas Connected, Water Source: Public
- Sewer: Public Sewer
School Information
- Elementary School: Kennedy
- Middle School: Earhardt
- High School: King
Parking
- Driveway
- Garage Door Opener
- Garage
- Driveway Level
- Concrete
- Garage Faces Front
- Garage Faces Side
- Direct Access
- Door-Multi
Stories
- 2
Living Area
- 4,046 sqft
Additional Information: Tower Agency Riverside | 951-850-5163
Location
Estimated Monthly Mortgage Payment
*Based on Fixed Interest Rate withe a 30 year term, principal and interest only
Listing price
Down payment
%
Interest rate
%Mortgage calculator estimates are provided by Tower Agency and are intended for information use only. Your payments may be higher or lower and all loans are subject to credit approval.
Disclaimer: Based on information from California Regional Multiple Listing Service, Inc. as of {7/22/26 15:42} and /or other sources. Display of MLS data is deemed reliable but is not guaranteed accurate by the MLS. The Broker/Agent providing the information contained herein may or may not have been the Listing and/or Selling Agent. The information being provided by Conejo Simi Moorpark Association of REALTORS® (“CSMAR”) is for the visitor's personal, non-commercial use and may not be used for any purpose other than to identify prospective properties visitor may be interested in purchasing. Any information relating to a property referenced on this web site comes from the Internet Data Exchange (“IDX”) program of CSMAR. This web site may reference real estate listing(s) held by a brokerage firm other than the broker and/or agent who owns this web site. Any information relating to a property, regardless of source, including but not limited to square footages and lot sizes, is deemed reliable.


Step inside to find elegant travertine flooring, plantation shutters, crown molding, and a versatile floor plan designed for both everyday living and entertaining. The gourmet kitchen features granite countertops, stainless steel appliances, a walk-in pantry, abundant cabinetry, and opens seamlessly to the spacious family room.
Perfect for today's work from home lifestyle, this home offers a dedicated office, while the formal dining room has been thoughtfully converted into a second office with custom built in work space and cabinetry.
The formal living room has been transformed into the ultimate entertainment and game room, complete with a full wet bar and double doors leading to your own tropical backyard paradise.
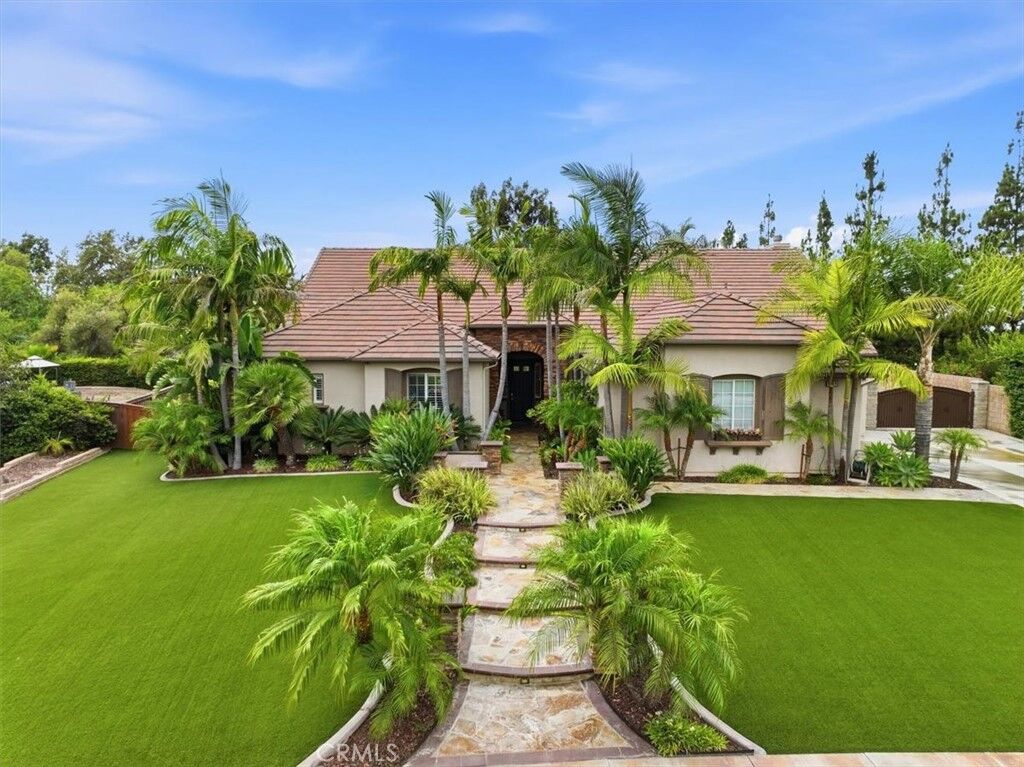
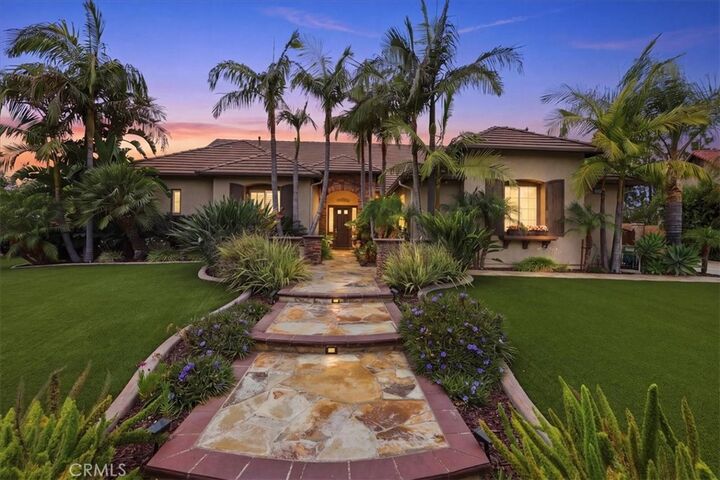
The resort style backyard is an entertainer's dream featuring an in ground pool and spa with a separate pool solar system, an expansive covered outdoor kitchen and bar, lush tropical landscaping, artificial turf in both the front and rear yards, and the privacy of a protected reserve directly behind the property.
The spacious upstairs fourth bedroom is currently used as a private theater room and offers incredible flexibility. Complete with its own en suite bathroom and two closets, it functions like a second primary suite...ideal for multigenerational living, guests, or a luxurious private retreat.
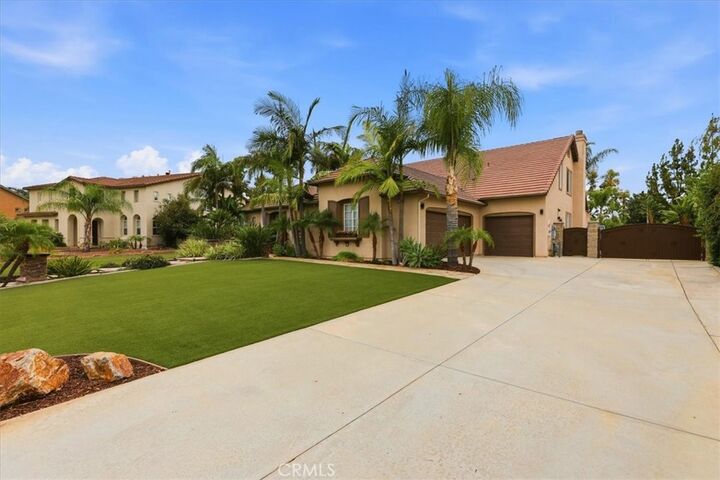
Additional features include paid for solar, a separate solar system for the pool, epoxy coated one car and two car garages, gated side yard parking, and a spacious lot with room for additional vehicles or recreational toys.
Located in one of Riverside's most desirable neighborhoods, this meticulously maintained home offers the perfect blend of luxury, flexibility, and resort style living. With its unique floor plan, outstanding entertaining spaces, and the rare privacy of backing to a protected reserve with no rear neighbors, this is truly a one of a kind opportunity.