

Listing Courtesy of: CRMLS / Listed By: Kelly Alfaro, Tower Agency Riverside - Contact: 951-454-4428
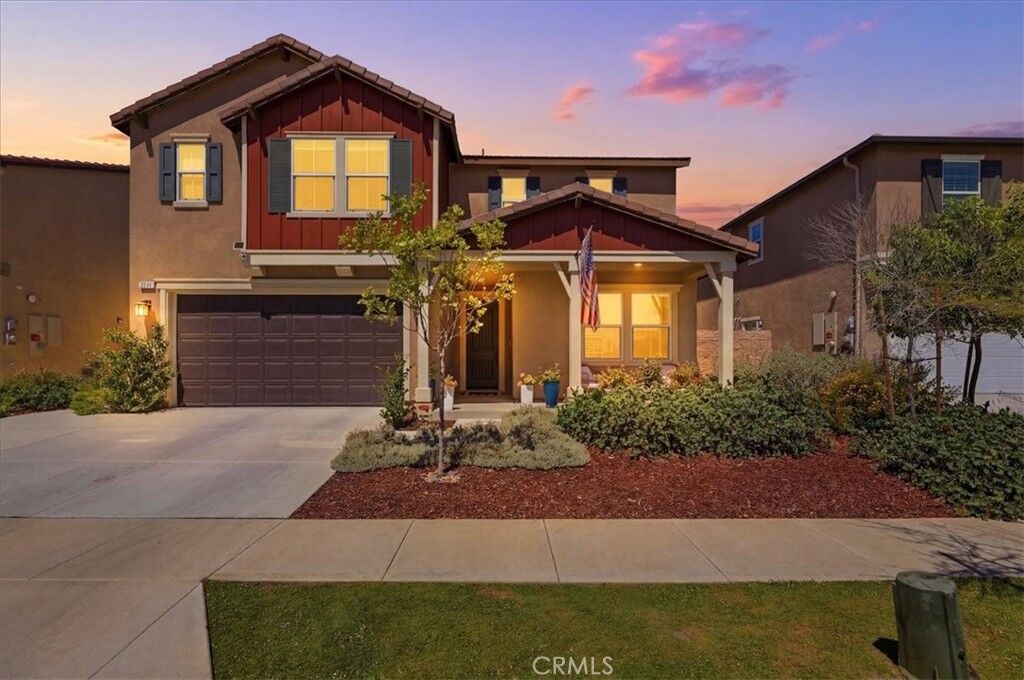
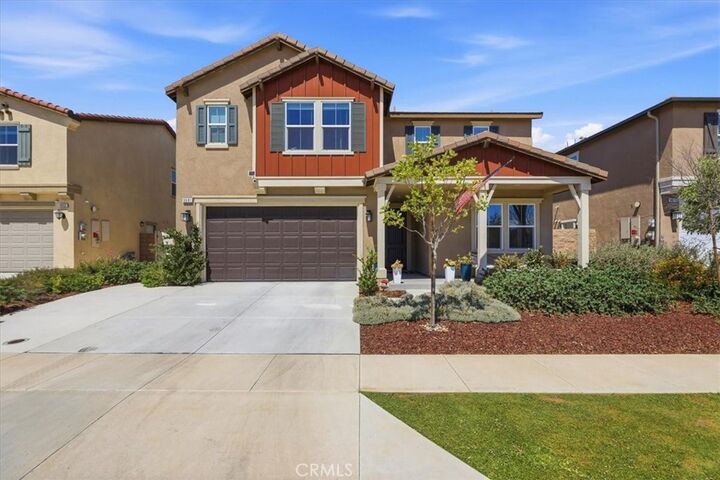
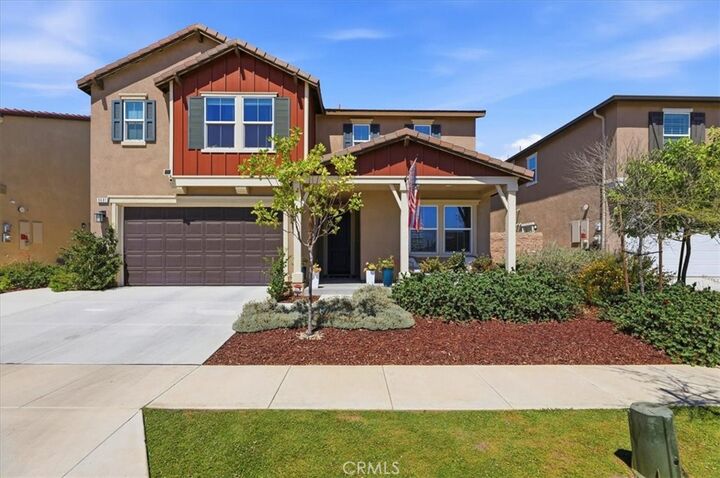
9681 Bonsai Lane Riverside, CA 92508
Active (36 Days)
$769,999 (USD)

Description
MLS #:
IV26154479
IV26154479
Lot Size
4,792 SQFT
4,792 SQFT
Type
Single-Family Home
Single-Family Home
Year Built
2022
2022
Views
Neighborhood
Neighborhood
School District
Riverside Unified
Riverside Unified
County
Riverside County
Riverside County
Listed By
Kelly Alfaro, DRE #DRE 02064637, Tower Agency Riverside, Contact: 951-454-4428
Source
CRMLS
Last checked Jul 22 2026 at 10:42 PM GMT+0000
CRMLS
Last checked Jul 22 2026 at 10:42 PM GMT+0000
Bathroom Details
- Full Bathrooms: 3
Interior Features
- Tankless Water Heater
- Block Walls
- Recessed Lighting
- Open Floorplan
- Ceiling Fan(s)
- Storage
- Laundry: Upper Level
- Dishwasher
- Microwave
- Disposal
- Refrigerator
- Laundry: Laundry Room
- Built-In Range
- Gas Oven
- Quartz Counters
- Walk-In Closet(s)
- Primary Suite
Lot Information
- Lot Over 40000 Sqft
Heating and Cooling
- Central
- Central Air
Homeowners Association Information
- Dues: $213/Monthly
Utility Information
- Utilities: Natural Gas Available, Water Connected, Sewer Available, Electricity Connected, Water Source: Public
- Sewer: Public Sewer
School Information
- Elementary School: Mark Twain
- Middle School: Miller
- High School: Martin Luther King
Parking
- Garage
- Door-Single
Stories
- 2
Living Area
- 2,882 sqft
Additional Information: Tower Agency Riverside | 951-454-4428
Location
Estimated Monthly Mortgage Payment
*Based on Fixed Interest Rate withe a 30 year term, principal and interest only
Listing price
Down payment
%
Interest rate
%Mortgage calculator estimates are provided by Tower Agency and are intended for information use only. Your payments may be higher or lower and all loans are subject to credit approval.
Disclaimer: Based on information from California Regional Multiple Listing Service, Inc. as of {7/22/26 15:42} and /or other sources. Display of MLS data is deemed reliable but is not guaranteed accurate by the MLS. The Broker/Agent providing the information contained herein may or may not have been the Listing and/or Selling Agent. The information being provided by Conejo Simi Moorpark Association of REALTORS® (“CSMAR”) is for the visitor's personal, non-commercial use and may not be used for any purpose other than to identify prospective properties visitor may be interested in purchasing. Any information relating to a property referenced on this web site comes from the Internet Data Exchange (“IDX”) program of CSMAR. This web site may reference real estate listing(s) held by a brokerage firm other than the broker and/or agent who owns this web site. Any information relating to a property, regardless of source, including but not limited to square footages and lot sizes, is deemed reliable.


Upstairs, you’ll find four additional bedrooms, a versatile loft, and a conveniently located laundry room. The spacious primary suite includes an ensuite bathroom, all bedrooms feature large walk-in closets for exceptional storage.
The open-concept main living area connects the kitchen and family room, creating an inviting setting for everyday living and entertaining. The kitchen showcases white cabinetry, quartz countertops, and stainless-steel appliances.
Step outside to a fully landscaped backyard designed for relaxation and enjoyment. Features include a patio cover, low-maintenance turf, above-ground spa, and a storage shed. For added convenience, 220-volt electrical has been installed underground—offering flexible options for outdoor use.
Additional highlights include solar, a tankless water heater, a smart doorbell, and front and rear security cameras. Located in the desirable Orangecrest community, this thoughtfully designed home combines modern finishes, functional space, and an outdoor retreat you’ll love coming home to.
Buyer to verify all property features, solar terms, permits, and square footage to their satisfaction. Solar lease to be assumed by the Buyer.